

Flooring for Open-Plan Living Spaces
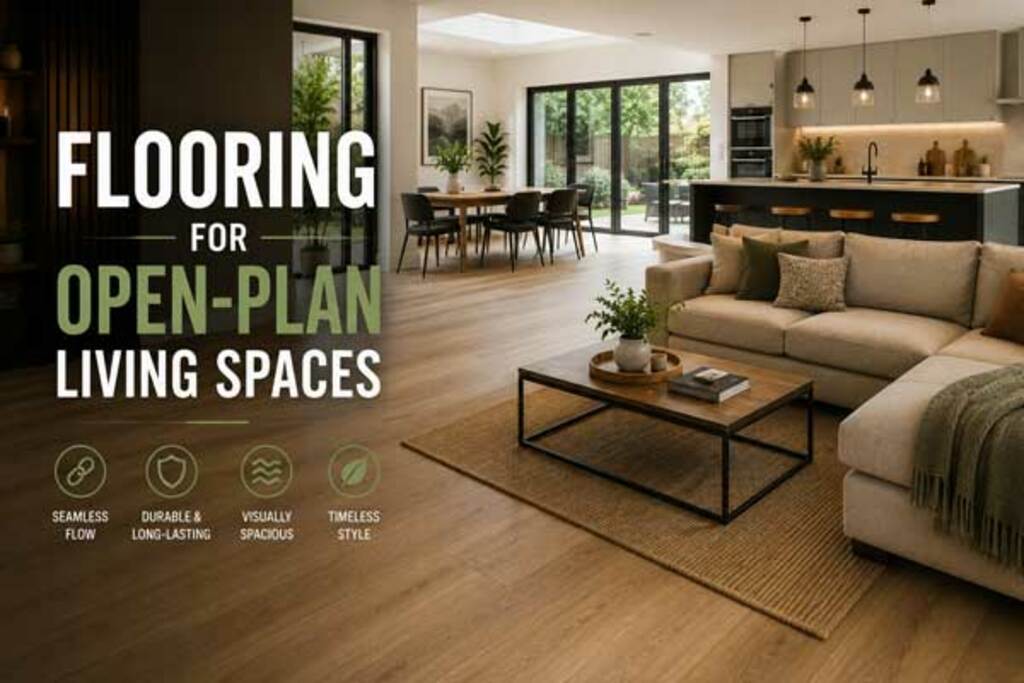 Open-plan living areas present a specific set of flooring challenges that room-by-room spaces don't. When a single floor runs across a kitchen, dining area and living room without internal walls to break up the space, the product needs to cope with the different demands of each zone simultaneously. It also needs to create visual flow rather than visual confusion.
The decisions you make about material, finish and how the floor meets the edges of the space have a pronounced effect on how the whole area feels. Done well, a continuous floor through an open-plan space makes a room feel generous and coherent. Done poorly, it can make the space feel disjointed and hard to furnish.
The Case for a Single Continuous Floor
Using one flooring product throughout an open-plan space is the simplest and most effective way to achieve visual coherence. This works particularly well with engineered wood, where the same board species, width and finish runs from the kitchen island to the sofa without interruption. The eye travels across the floor unobstructed, making the room feel larger and more connected.
Practically, this requires a product that can cope with the different conditions in each zone. A lacquered engineered oak board that works beautifully in the living area needs to handle water spills in the kitchen and foot traffic from an exterior door if that's also part of the layout. Choosing a product with a sufficiently durable finish and ensuring all board edges are properly sealed at the kitchen zone matters here.
Wide-plank boards in the 180mm to 240mm range work particularly well in large open-plan spaces. Narrower boards can look busy at this scale, and the seams become a dominant visual element rather than a feature. A 200mm engineered oak board in a warm natural tone lays beautifully across a 40 square metre open-plan ground floor.
When Different Zones Have Different Materials
In some layouts, the practical considerations of the kitchen zone mean a different material makes more sense there, even if the overall visual scheme stays consistent. Using the same engineered oak in the living and dining areas, and a wood-effect LVT flooring or porcelain tile in the kitchen zone, can work well if the two materials are carefully chosen for tonal compatibility.
The transition between materials needs attention. A threshold bar in a matching wood tone, or in brushed steel or brass depending on the kitchen's metalwork, can make the join feel considered rather than accidental. Alternatively, if the kitchen island defines the boundary between zones, placing the material change directly beneath the island can make it essentially invisible from most vantage points.
Underfloor Heating in Open-Plan Spaces
Underfloor heating is a popular choice in open-plan extensions and ground floor spaces, and it works well beneath most flooring types provided the right product is specified. Engineered wood with a maximum floor surface temperature of 27°C is the standard threshold, and most quality engineered boards meet this. The floor underlay or adhesive and installation method need to be compatible with underfloor heating too.
LVT performs well over underfloor heating in open-plan kitchen areas and is fully compatible with both electric and hydronic systems. Porcelain tile conducts heat efficiently and is a reliable choice for the kitchen zone of a larger open-plan space with underfloor heating beneath. Keeping both materials on the same underfloor heating zone, without a sharp temperature differential at the boundary, reduces the risk of material stress over time.
Board Direction and Visual Flow
The direction boards are laid has a noticeable effect on how a room reads. Laying boards parallel to the longest wall in an open-plan space draws the eye along the room's length and tends to make it feel wider. Laying boards perpendicular to the longest dimension can help in spaces that are very long and narrow.
In an L-shaped or irregular open-plan layout, laying boards at 45 degrees to the walls creates a different visual effect that can help unify an awkward shape. This needs more product due to the additional waste from angled cuts at the perimeter, but in the right space it produces a genuinely distinctive result.
- Wide-plank boards (180mm plus) suit the scale of large open-plan areas
- Single continuous materials create the most visual coherence
- Ensure the finish is appropriate for kitchen conditions if the floor runs through
- Consider board direction in relation to natural light and room proportions
- Match transitions carefully where two materials meet
- Confirm underfloor heating compatibility if it's present
The most important thing about flooring an open-plan space is to think about it as one design decision rather than several separate ones. The product you choose, the direction it runs, the finish you specify and the way it meets the edges of the space all contribute to an overall result. Planning these elements together produces a much stronger outcome than making each decision in isolation.