

How to Calculate How Much Flooring You Need
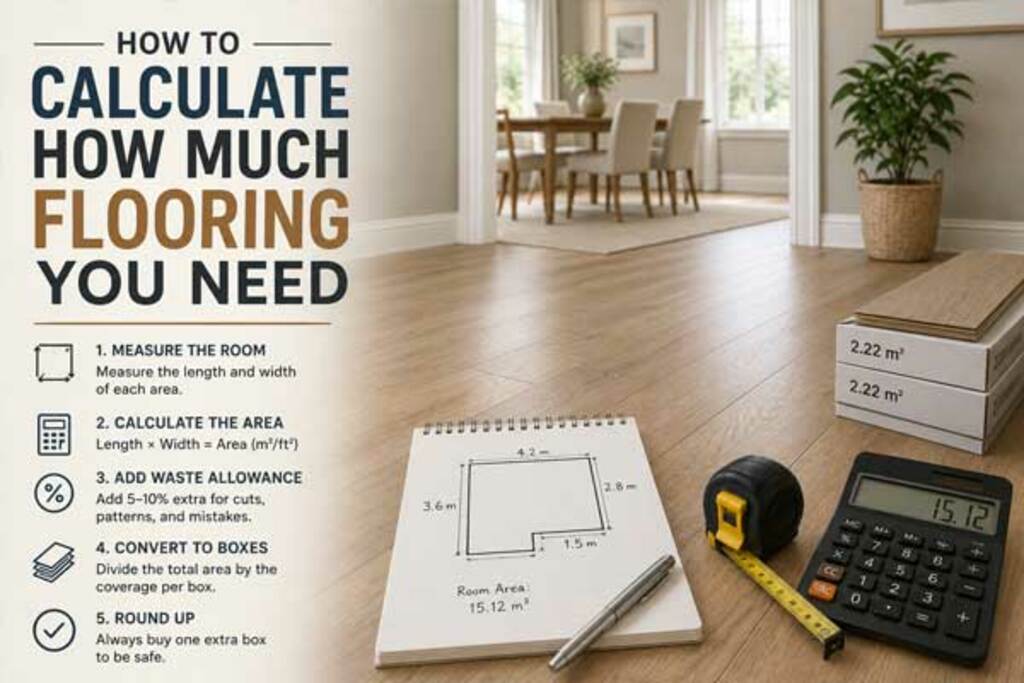 Calculating how much flooring you need accurately before placing an order is one of the most important steps in any flooring project. Order too little and you risk a batch mismatch when topping up; order too much and you waste money on stock you can't use. A systematic approach gives you a reliable figure every time.
Measuring the Room
Start by measuring the room accurately. For a simple rectangular room, multiply the length by the width to get the area in square metres. Use a steel tape measure rather than a fabric one — fabric tapes can stretch slightly and give inaccurate readings over longer distances.
For rooms that aren't rectangular, break the space down into rectangular sections and calculate each separately. An L-shaped room, for example, can be divided into two rectangles. Measure each section and add the areas together for the total. Include any alcoves or recesses too — even small ones add up and need accounting for.
Measure in metres, to two decimal places. A room that measures 4.2 by 3.6 metres has an area of 15.12 square metres. Round up to the nearest whole or half square metre when making your final calculation, so you don't end up buying short.
Adding a Wastage Allowance
Flooring is never laid without some cutting waste. Boards at the edges and ends of rows need trimming to fit, and in rooms with irregular shapes or features like hearths or bay windows, that cutting adds up. A wastage allowance should always be added to your measured area.
- Straight lay (parallel to the longest wall) — add 10% to the measured area
- Diagonal lay (45 degrees to the walls) — add 15% to account for the greater number of angled cuts
- Herringbone or chevron pattern — add 15 to 20%, depending on the complexity of the layout
- Rooms with many obstacles or unusual shapes — add up to 20% to be safe
- Stair work — calculate separately, as stair steps are measured and ordered differently from floor area
For example, a 15 square metre room with a straight lay needs 15 plus 10%, which is 16.5 square metres. Round up to 17 when placing the order.
Calculating Pack Quantities
Most flooring is sold in packs that cover a set area, stated on the packaging or product specification. Once you've got your adjusted figure (measured area plus wastage), divide it by the pack coverage to find out how many packs you need. Always round up to the next full pack — you can't buy a fraction of one.
For example, if your adjusted figure is 17 square metres and each pack covers 2.4 square metres, that's 17 divided by 2.4, which equals 7.08 packs, rounded up to 8. Check the batch or lot number on your order and make sure every pack comes from the same batch to keep colour consistent — worth doing whether you're ordering engineered wood, laminate or LVT flooring.
Planning for Multiple Rooms
If you're laying the same flooring across multiple rooms, calculate each room individually and then add the adjusted figures together before dividing by the pack coverage. Don't combine the raw measurements from all rooms before adding wastage — each room has its own cutting requirements, and working out wastage per room gives a more accurate overall total. Don't forget to factor in flooring underlay and any threshold or accessory needs at the same time, since these are usually calculated per room too.
Order a few extra packs if the budget allows, particularly for less common or discontinued products. Having spare boards in the loft or garage means that if a board gets damaged down the line, you can replace it without hunting for an exact batch match. That small extra spend often proves genuinely worthwhile years later.